
6040203 Punching Position Adjustment (Main Scan)
The shift of the punching position in the width direction with respect to the center of the sheet when punching is performed is adjusted.
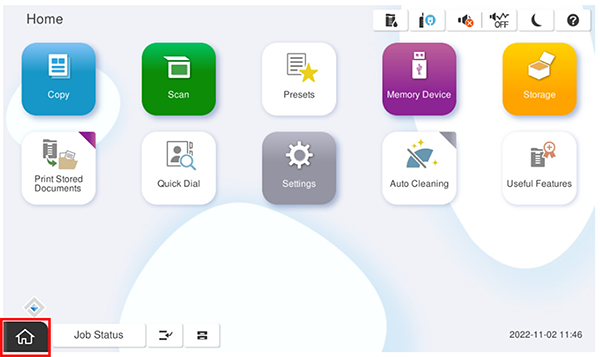
- Start the service support mode.
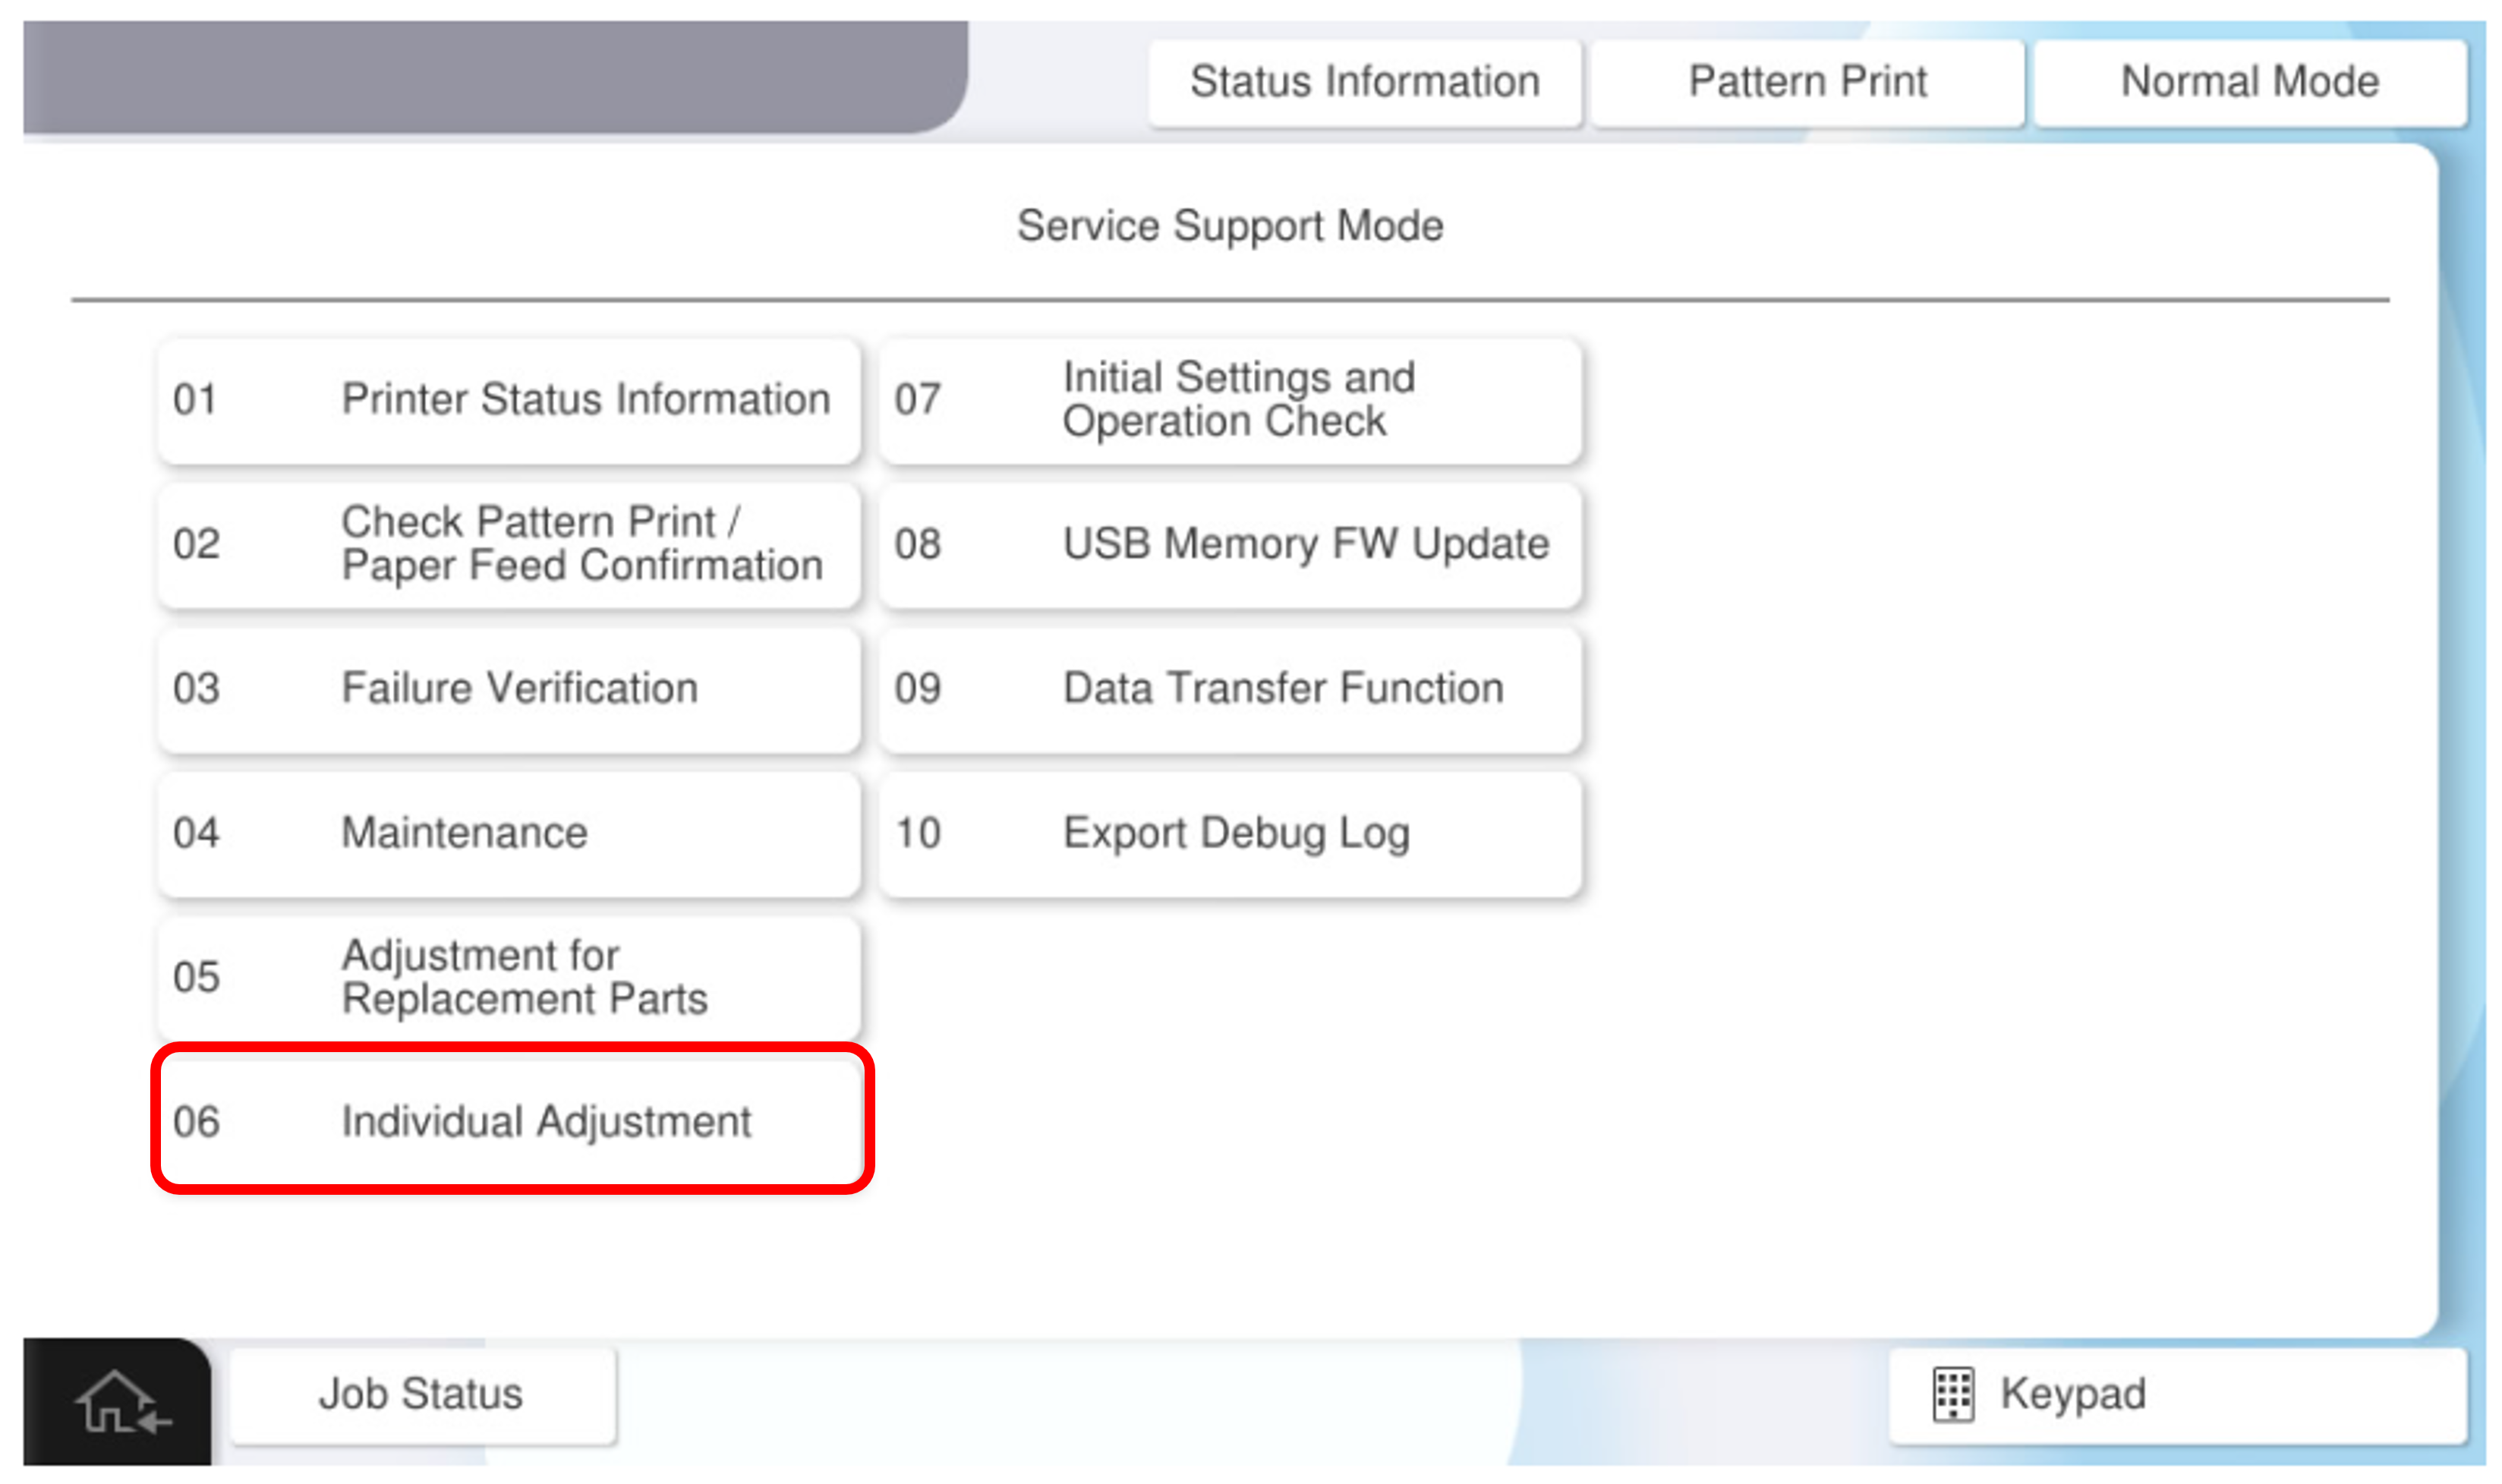
- Select [06 Individual Adjustment].
- Select [Finisher] tab.
- Select [6040203 Punching Position Adjustment (Main Scan)].
- Press [Pattern Print].
- Select each setting items below on the print setting screen, and set the print settings of the adjustment sample.
The setting items and setting parameters are as follows.Setting Items Choice Input value Feed Tray C1, C2, C3, C4, Paper Tray, High Capacity Unit Any Available Paper Sizes A4 (Vertical), Letter (Vertical) Any  Caution / 注意
Make sure the paper orientation is as specified (LEF/Vertical).
If the orientation is different from the specifications (SEF/Horizontal), the paper will be ejected without being processed correctly and the operation cannot be checked.
- Press [Execution] to output the adjustment sample.
- Fold the adjustment pattern so that the short sides of the adjustment sample overlap and the printed side is inside.
- Write the marking at the edge of overlapping hole of the adjustment pattern.
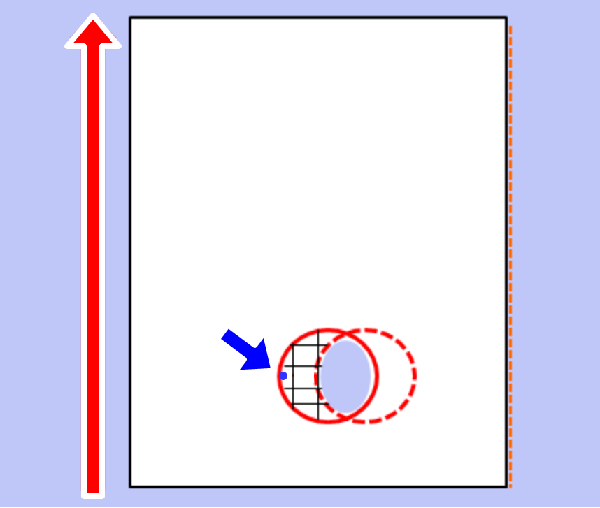
Open the adjustment sample and measure the distance between the marking and the outline of the hole (#3).
 Check Point / チェックポイント
- If the marking is written to the right of the punch hole, attach a + sign to the measured value.
- If the marking is written to the left of the punch hole, attach a - sign to the measured value.
Convert the measurement results (#3) to adjustment values.
Check Point / チェックポイント- Adjustment value calculation method: Adjustment value = Measurement result x 10
Example) When the measurement result is -0.5 mm Adjustment value = -5
 - If the marking is written to the right of the punch hole, attach a + sign to the measured value.
- If the marking is written to the left of the punch hole, attach a - sign to the measured value.
- Adjustment value calculation method: Adjustment value = Measurement result x 10
Press [#3] and enter the adjustment value.
Check Point / チェックポイント- Adjustment value input range: -10 to 10 (-1.0mm to 1.0mm)
* Values outside the adjustment value input range cannot be entered.
- Adjustment value input range: -10 to 10 (-1.0mm to 1.0mm)
Press [Pattern Print] , reflect the adjustment value and out put an adjustment sample.
Check the adjustment sample, and if the misalignment of right and left hole position is improved, press the [Close] to finish the adjustment. If it is not improve, continue the adjustment.