PG Adjustment
 Check Point / チェックポイント Check Point / チェックポイント |
|
 Caution / 注意 Caution / 注意 |
Do not touch the CR scale during PR adjustment. |
Tools to use
Tools to be used in PG Adjustment are as below.
- Thickness gauge for PG adjustment
- Teflon tape (part code: 1706715)
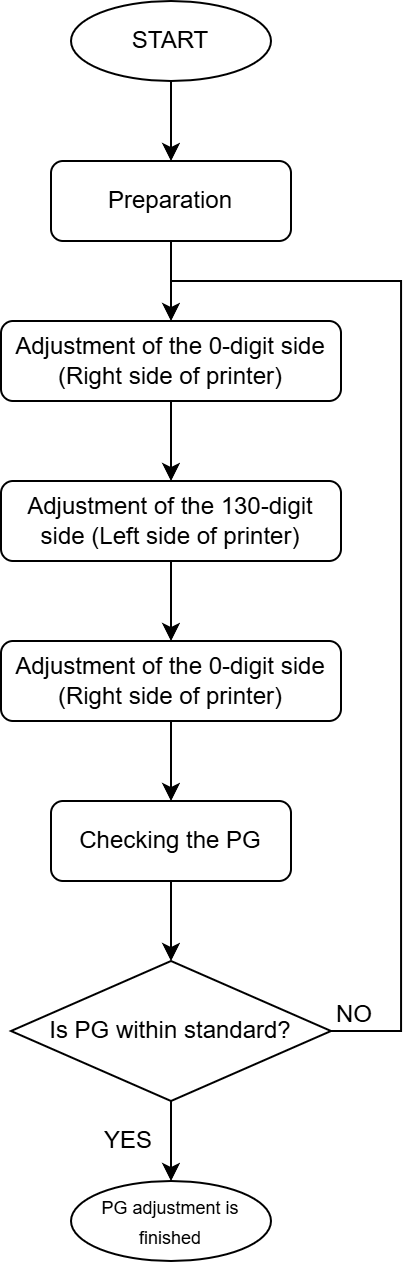
Adjustment flow